
The part you can't see decides how long it lasts
Paver patios, walkways, seat walls, steps and retaining walls across the KC metro. Base depth and compaction are what keep it flat through Missouri freeze-thaw — and they're the first thing a cheap quote cuts.
- Proper base prep
- Licensed & insured
- 30 mi around Blue Springs
- Free estimates
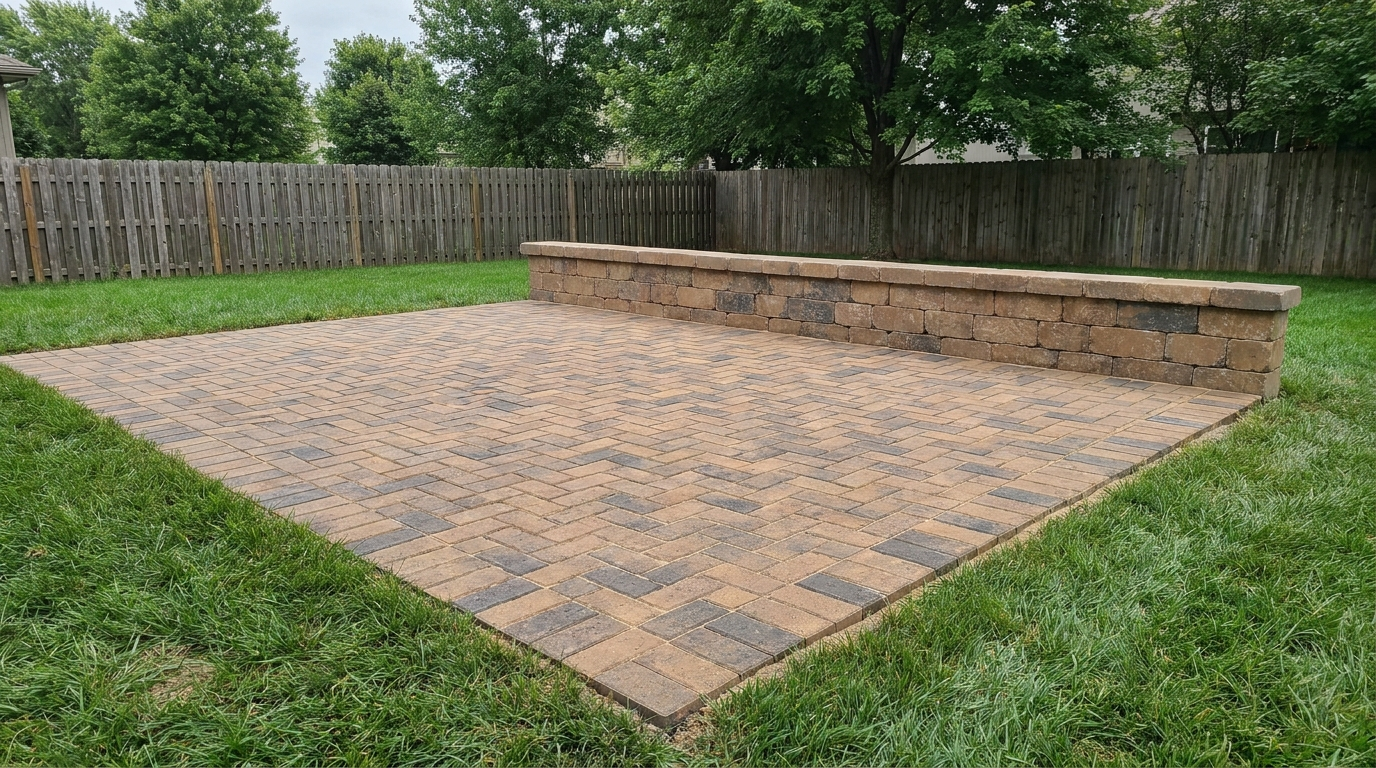
What we build
Everything below gets the same base treatment. The visible material changes; what's underneath doesn't.
-
Paver patios
Laid on a compacted aggregate base with proper edge restraint, pitched to shed water away from the house rather than toward it.
-
Walkways and steps
Front walks, connecting paths, steps and landings sized so the rise stays consistent underfoot instead of one odd step at the top.
-
Retaining walls
Block walls built with base course below grade, backfill drainage and geogrid where the height and load call for it.
-
Seat walls and fire pit areas
Low walls that define a space and give you seating without hauling chairs out. Capped and finished to match the patio.
-
Base prep and compaction
Excavation to depth, aggregate placed in lifts and compacted between each one. The unglamorous half, and the half that decides the outcome.
-
Cleanup and haul-off
Spoil, offcuts and pallets leave with us. Joints swept and the surface left ready to use.
Why patios heave, sink and separate
A paver patio is only as good as what's beneath it. Almost every failure traces back to the same handful of shortcuts, and none of them are visible on the day the job finishes.
Base depth is not optional in this climate
Missouri goes through repeated freeze-thaw cycles, and water trapped in the soil under a patio expands every time it freezes. A properly excavated and compacted aggregate base gives that water somewhere to drain and gives the pavers a stable platform. Set pavers on a couple of inches of sand over dirt and you'll see movement by the second winter.
Compaction happens in lifts, not all at once
Dumping the full base depth and running a plate compactor over the top only compacts the upper few inches. The material underneath stays loose and settles later, which is what produces those low spots that hold water. Base has to go in in layers with compaction between each one. It's slower and it's the difference.
Edge restraint is what stops the spread
Pavers push outward under foot and vehicle traffic. Without a proper restraint along the perimeter, the outer courses migrate and the joints open up — that widening gap around the edge of an older patio is almost always a missing or failed restraint.
Everything gets pitched away from the house
A patio should fall gently away from the foundation so rain runs off rather than pooling against your house. It's a small slope you won't notice walking on it, and getting it wrong turns a patio into a drainage problem. Where the grade fights us, the honest answer is that drainage work comes first.
Retaining walls hold soil and water
A retaining wall isn't just stacked block. It needs a base course set below grade, drainage aggregate behind it and a way for water to escape, because saturated soil behind a wall is enormously heavier than dry soil. Walls that lean or bulge are usually failing from water pressure, not from the block.
When a wall is past what we do
Tall walls and walls carrying structural load can require engineering and permits. If your project crosses that line, we'll tell you at the estimate rather than build something we shouldn't.
Included in a hardscape build
- On-site layout and material selection
- Utility locate request before excavation
- Excavation to proper base depth
- Aggregate base placed and compacted in lifts
- Bedding layer, pavers and edge restraint
- Joint sand and final compaction
- Grading pitched away from structures
- Spoil haul-off and site cleanup
Not included
- Structural engineering for tall or load-bearing walls
- Concrete pours and slab work
- Outdoor kitchens, gas and electrical
- Building permit applications
How a hardscape job runs
-
Walk the space
Jeremy looks at grade, drainage, access for equipment and what you actually want to use the area for.
-
Layout and materials
Shape, size and paver or block selection. You see the plan and the material before anything is ordered.
-
Written quote
Scope, materials and price in writing, including base depth. If we hit something buried, you hear about it before we continue.
-
Excavate, compact, build
Locates called, base built in lifts, pavers set, edges restrained and joints swept. Site cleaned before we leave.
Bare yard to finished patio
A Grain Valley back yard: unused slope regraded and built into a paver patio with a seat wall.
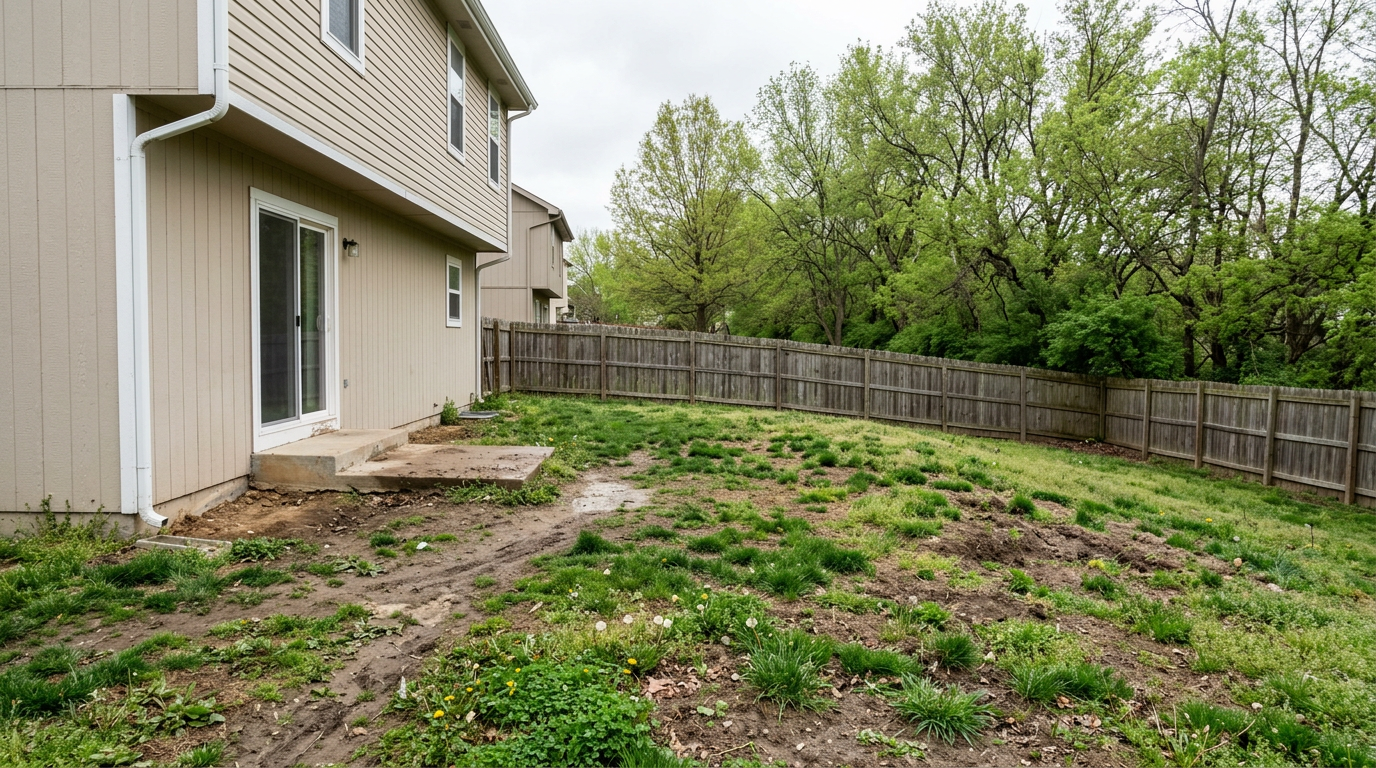
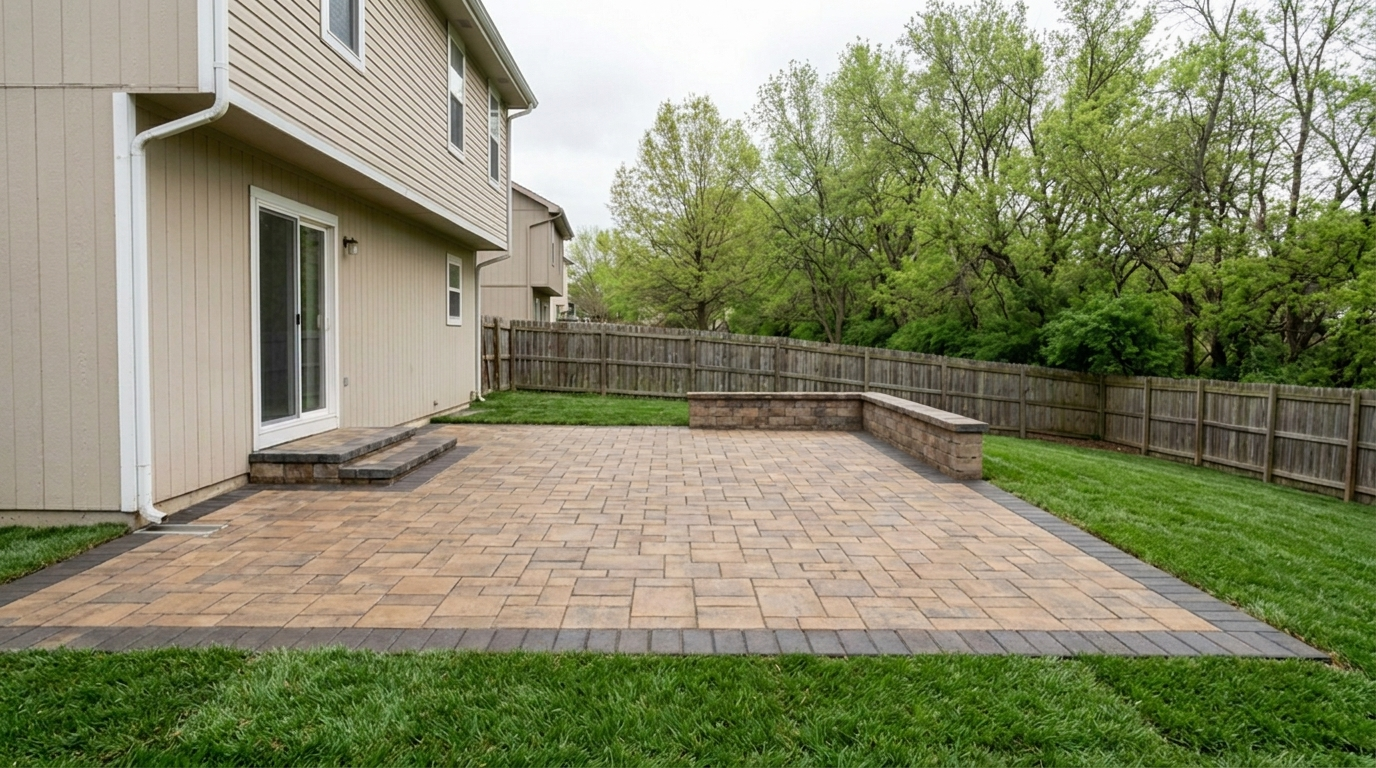
Drag the handle, or focus it and use the left and right arrow keys.
Hardscape questions
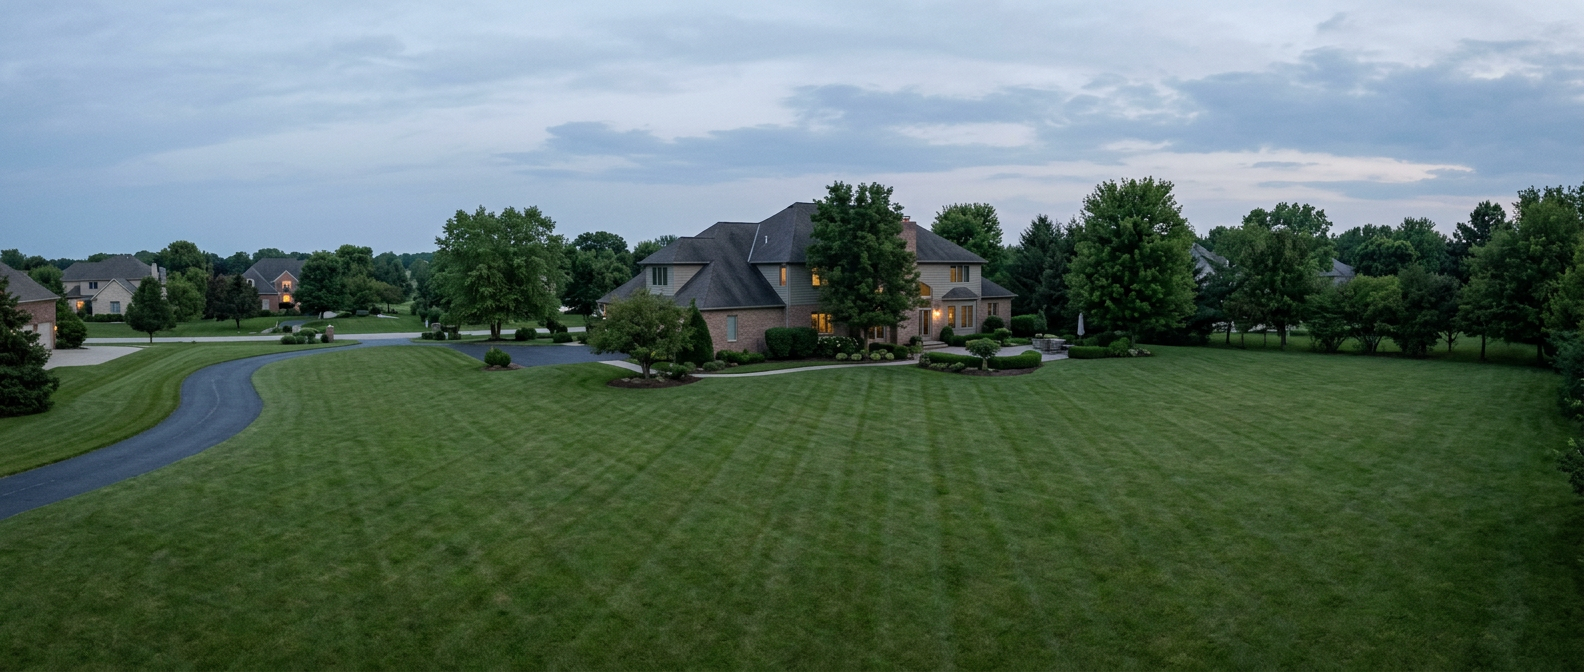
Thinking about a patio or wall?
Jeremy will walk the space, check the grade, and give you a real number with the base depth spelled out.